

 Listed by MLSlistings Inc. / Listed By: Matthew "Matt" McCormick, Coldwell Banker Realty - Contact: 650-710-0546
 268 Clearpark Circle San Jose, CA 95136
Active (5 Days)
$1,488,000 (USD)
OPEN HOUSE TIMES
-
OPENSat, Jul 1112 noon - 5:00 pm
-
OPENSun, Jul 121:00 pm - 4:00 pm

Description
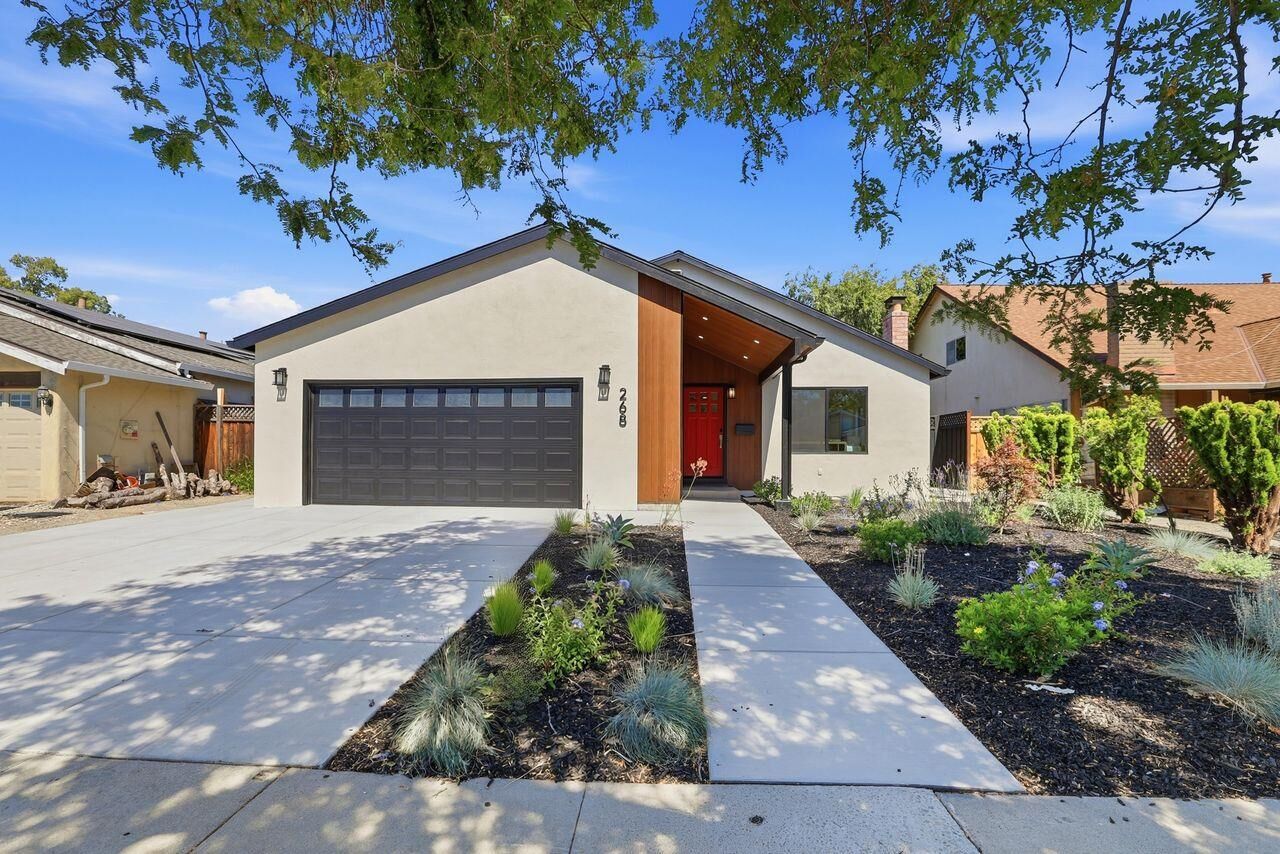
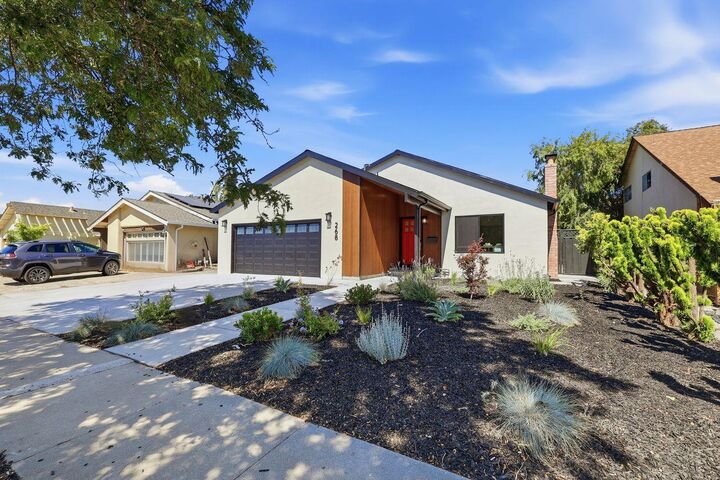
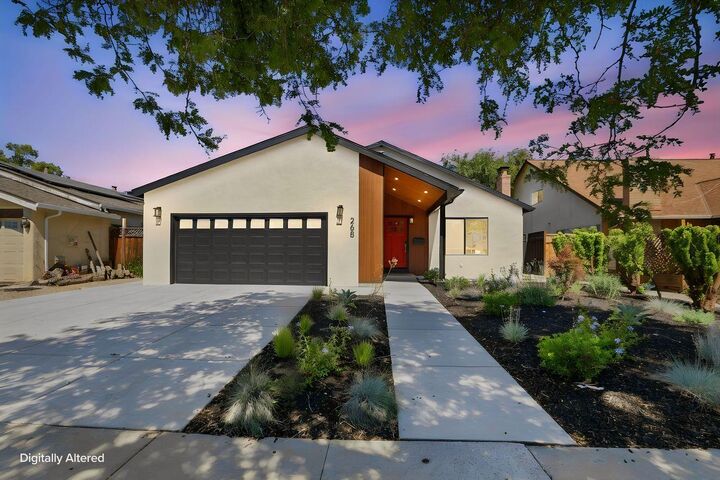
Welcome to 268 Clearpark Circle, where timeless design meets the confidence of virtually brand-new construction.Rebuilt from the studs with exceptional attention to detail, this stunning home offers all the benefits of a new home while preserving its original framework and foundation.Every major component has been thoughtfully replaced or upgraded, including a new sub-roof and roof, upgraded electrical and plumbing systems, Milgard dual-pane windows throughout, new flooring, beautifully remodeled bathrooms, and a designer kitchen featuring quality finishes and modern functionality.The open-concept floor plan creates a seamless flow for everyday living and entertaining, while recessed lighting throughout enhances the home's bright, inviting atmosphere.The exterior has been equally transformed with a newly constructed covered front porch complete with integrated lighting, creating a warm and welcoming first impression.Even the garage has been reimagined with finished walls, recessed lighting, and an upgraded floor coating, providing a clean, versatile space for parking, hobbies, or a home gym.This is a rare opportunity to own a home where virtually everything is new delivering the style, comfort, efficiency and peace of mind today's buyers are looking for. Simply move in & enjoy.
MLS #:
ML82052062
ML82052062
Lot Size
5,227 SQFT
5,227 SQFT
Type
Single-Family Home
Single-Family Home
Year Built
1971
1971
School District
468
468
County
Santa Clara County
Santa Clara County
Listed By
Matthew "Matt" McCormick, DRE #01962436 CA, Coldwell Banker Realty, Contact: 650-710-0546
Source
MLSlistings Inc.
Last checked Jul 11 2026 at 12:31 PM GMT+0000
MLSlistings Inc.
Last checked Jul 11 2026 at 12:31 PM GMT+0000
Bathroom Details
- Full Bathrooms: 2
Property Features
- Fireplace: Family Room
- Foundation: Concrete Slab
Heating and Cooling
- Central Forced Air
- Central Ac
Exterior Features
- Roof: Composition
Utility Information
- Utilities: Water - Public, Public Utilities
- Sewer: Sewer - Public
Garage
- Attached Garage
- On Street
Stories
- 1
Living Area
- 1,581 sqft
Additional Information: Los Altos | 650-710-0546
Location
Estimated Monthly Mortgage Payment
*Based on Fixed Interest Rate withe a 30 year term, principal and interest only
Listing price
Down payment
%
Interest rate
%Mortgage calculator estimates are provided by Coldwell Banker Real Estate LLC and are intended for information use only. Your payments may be higher or lower and all loans are subject to credit approval.
Disclaimer: The data relating to real estate for sale on this website comes in part from the Broker Listing Exchange program of the MLSListings Inc.TM MLS system. Real estate listings held by brokerage firms other than the broker who owns this website are marked with the Internet Data Exchange icon and detailed information about them includes the names of the listing brokers and listing agents. Listing data updated every 30 minutes.
Properties with the icon(s) are courtesy of the MLSListings Inc.
Listing Data Copyright 2026 MLSListings Inc. All rights reserved. Information Deemed Reliable But Not Guaranteed.
Properties with the
 icon(s) are courtesy of the MLSListings Inc.
 Listing Data Copyright 2026 MLSListings Inc. All rights reserved. Information Deemed Reliable But Not Guaranteed.
