

 Listed by MLSlistings Inc. / Listed By: Tammi Feng, Coldwell Banker Realty; Yi-Tzu Chin, Los Altos / Coldwell Banker Realty - Contact: 415-568-8494
 1563 Middle Lane Hayward, CA 94545
Active (38 Days)
$895,000 (USD)
OPEN HOUSE TIMES
-
OPENSat, Jul 111:30 pm - 4:30 pm
-
OPENSun, Jul 121:30 pm - 4:30 pm
Description
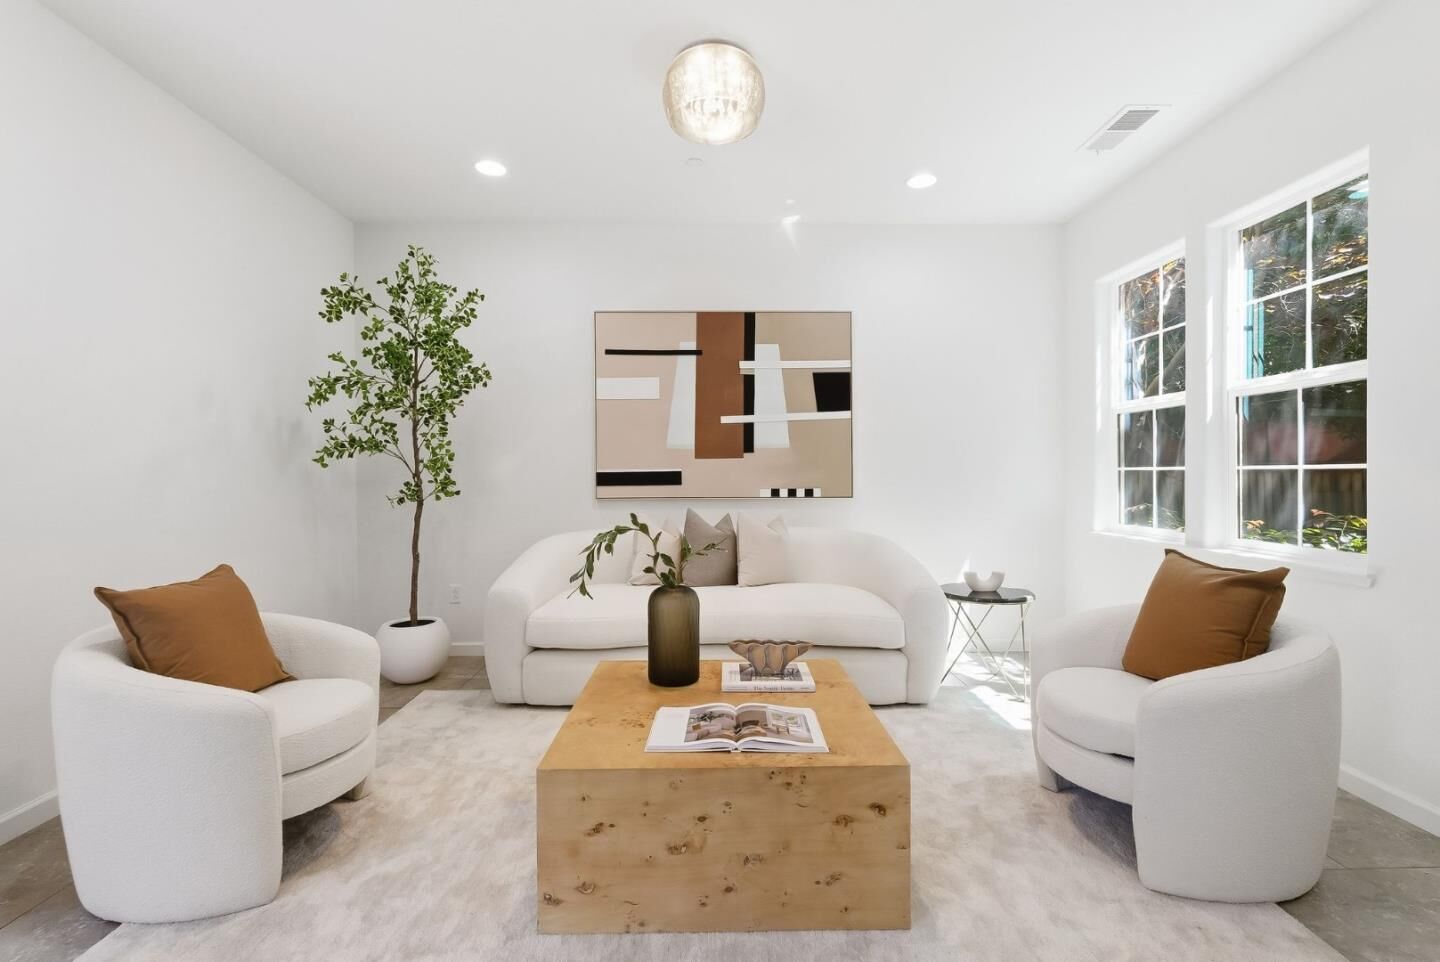
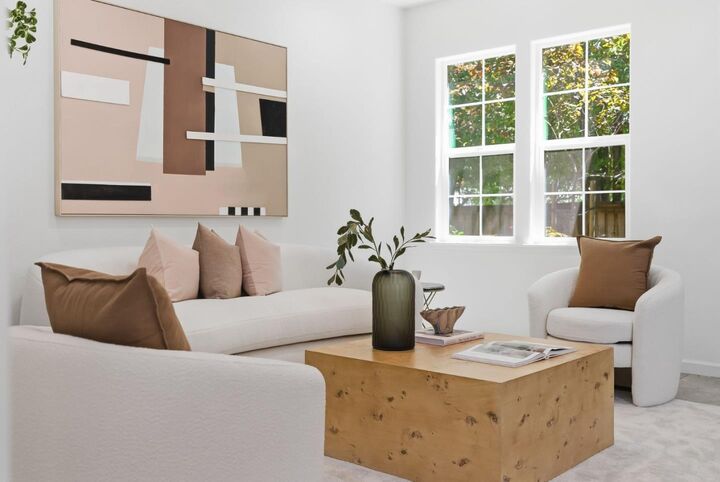
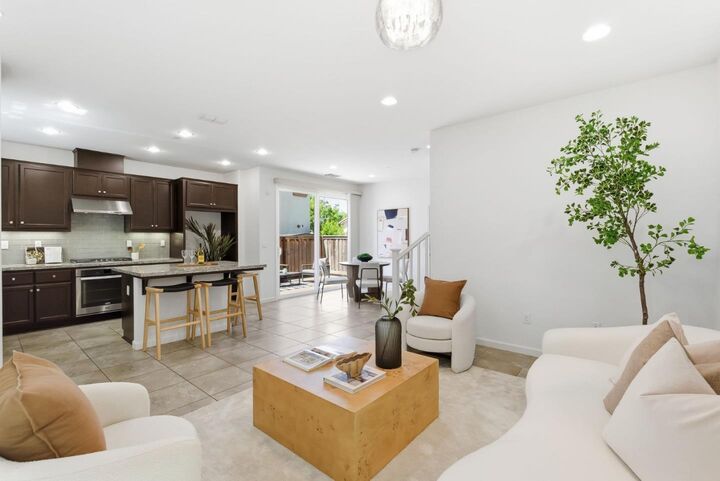
Exceptional and rarely available floor plan in the sought-after Camden Place Community. Desirable corner unit with added privacy and abundant natural light. Enjoy seamless indoor-outdoor living with direct access to a spacious private yard, perfect for outdoor dining, pets, gardening, or simply relaxing. Built in 2016, this beautifully maintained 2-story townhome offers approximately 1,546 square feet of thoughtfully designed living space with the comfort and feel of a single-family home. PUD ownership provides added financing flexibility. Additional highlights include an attached 2-car garage and low HOA dues ($270). Unlike many newer townhomes that divide living space across three levels, this efficient floor plan offers larger common areas, fewer stairs, and a more comfortable everyday lifestyle. The spacious primary suite features a walk-in closet and spa-inspired bath. Conveniently located near Greenwood Park, shopping, dining, BART, Highway 92, I-880, and the San Mateo Bridge, providing easy access to Silicon Valley, San Francisco, and the Peninsula.
MLS #:
ML82049519
ML82049519
Lot Size
2,041 SQFT
2,041 SQFT
Type
Single-Family Home
Single-Family Home
Year Built
2016
2016
School District
1368
1368
County
Alameda County
Alameda County
Listed By
Tammi Feng, Coldwell Banker Realty, Contact: 415-568-8494
Yi-Tzu Chin, DRE #02081035 CA, Coldwell Banker Realty
Yi-Tzu Chin, DRE #02081035 CA, Coldwell Banker Realty
Source
MLSlistings Inc.
Last checked Jul 11 2026 at 1:28 PM GMT+0000
MLSlistings Inc.
Last checked Jul 11 2026 at 1:28 PM GMT+0000
Bathroom Details
- Full Bathrooms: 2
- Half Bathroom: 1
Interior Features
- Upper Floor
- Inside
- Electricity Hookup (220V)
Kitchen
- Garbage Disposal
- Dishwasher
- Island
- Oven - Electric
- Exhaust Fan
- Hood Over Range
- Cooktop - Gas
- Countertop - Ceramic
Subdivision
- Camden Place Community Association
Property Features
- Fenced
- Playground
- Back Yard
- Low Maintenance
- Foundation: Concrete Slab
Heating and Cooling
- Central Forced Air - Gas
- Central Ac
Homeowners Association Information
- Dues: $270/MONTHLY
Flooring
- Tile
- Carpet
Exterior Features
- Roof: Tile
Utility Information
- Utilities: Water - Public, Individual Gas Meters, Individual Electric Meters, Public Utilities, Water - Individual Water Meter, Solar Panels - Owned
- Sewer: Sewer - Public
School Information
- Elementary School: Eden Gardens Elementary
- Middle School: Anthony W. Ochoa Middle
- High School: Mt. Eden High
Garage
- Attached Garage
- Gate / Door Opener
Stories
- 2
Living Area
- 1,546 sqft
Additional Information: Coldwell Banker Realty | 415-568-8494
Location
Estimated Monthly Mortgage Payment
*Based on Fixed Interest Rate withe a 30 year term, principal and interest only
Listing price
Down payment
%
Interest rate
%Mortgage calculator estimates are provided by Coldwell Banker Real Estate LLC and are intended for information use only. Your payments may be higher or lower and all loans are subject to credit approval.
Disclaimer: The data relating to real estate for sale on this website comes in part from the Broker Listing Exchange program of the MLSListings Inc.TM MLS system. Real estate listings held by brokerage firms other than the broker who owns this website are marked with the Internet Data Exchange icon and detailed information about them includes the names of the listing brokers and listing agents. Listing data updated every 30 minutes.
Properties with the icon(s) are courtesy of the MLSListings Inc.
Listing Data Copyright 2026 MLSListings Inc. All rights reserved. Information Deemed Reliable But Not Guaranteed.
Properties with the
 icon(s) are courtesy of the MLSListings Inc.
 Listing Data Copyright 2026 MLSListings Inc. All rights reserved. Information Deemed Reliable But Not Guaranteed.
