

 Listed by MLSlistings Inc. / Listed By: Michael Talis, Coldwell Banker Realty; Elena Talis, Los Altos - Contact: 650-766-6100
 963 Beech Street East Palo Alto, CA 94303
Active (1 Days)
$1,250,000 (USD)
OPEN HOUSE TIMES
-
OPENSat, Oct 102:00 pm - 4:00 pm
-
OPENSun, Oct 112:00 pm - 4:00 pm
-
OPENTue, Oct 1310:00 am - 1:00 pm
show more

Description
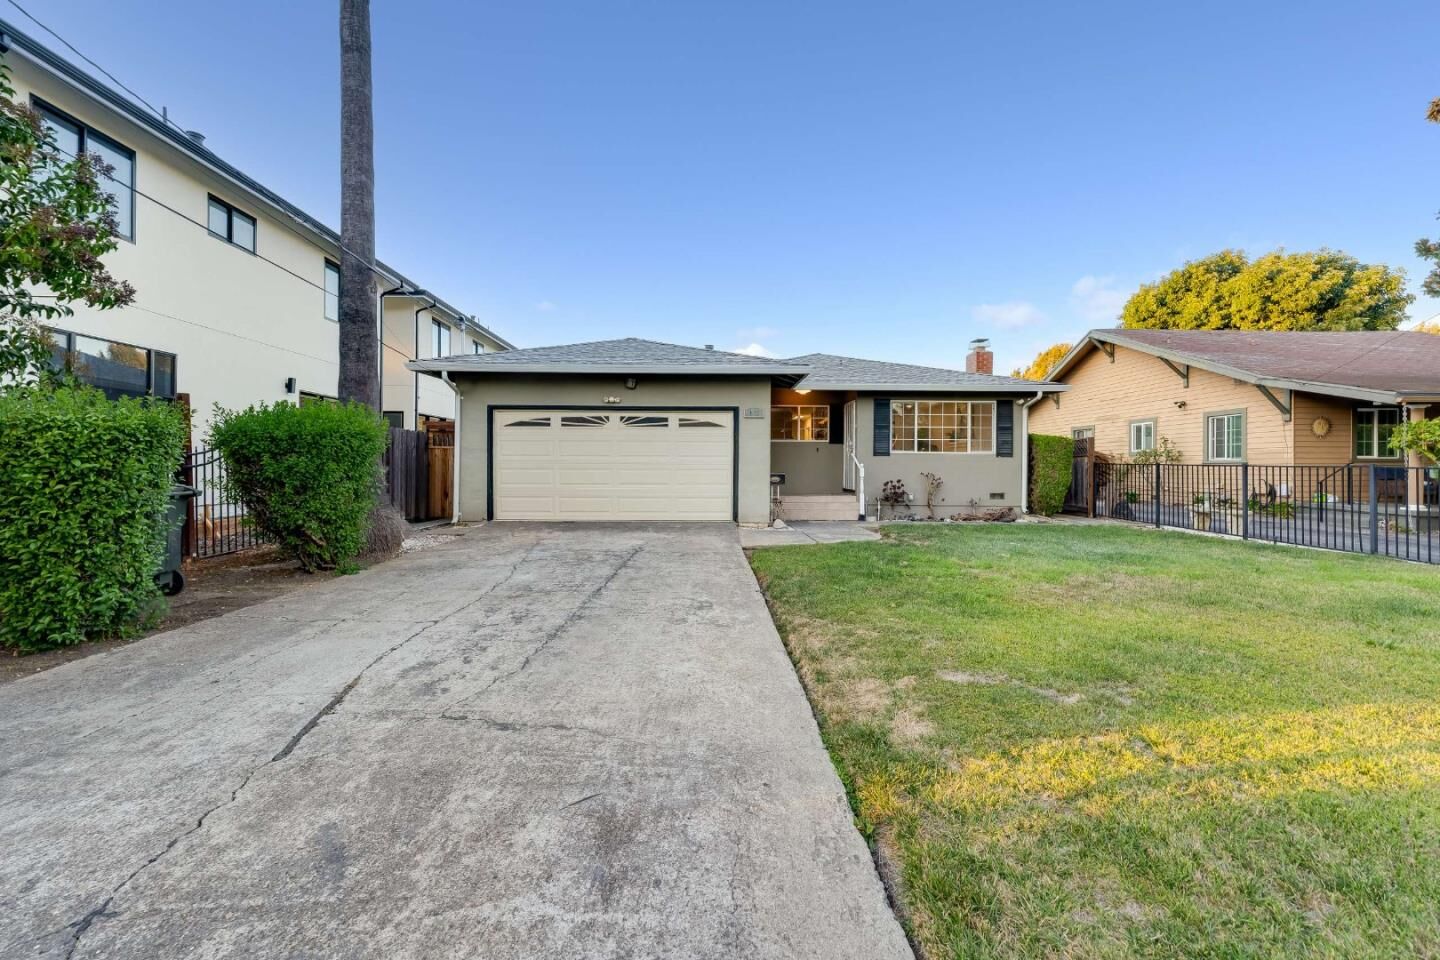
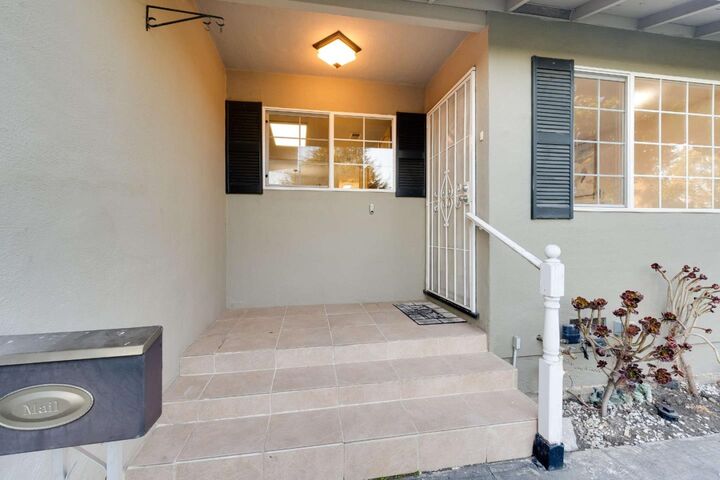
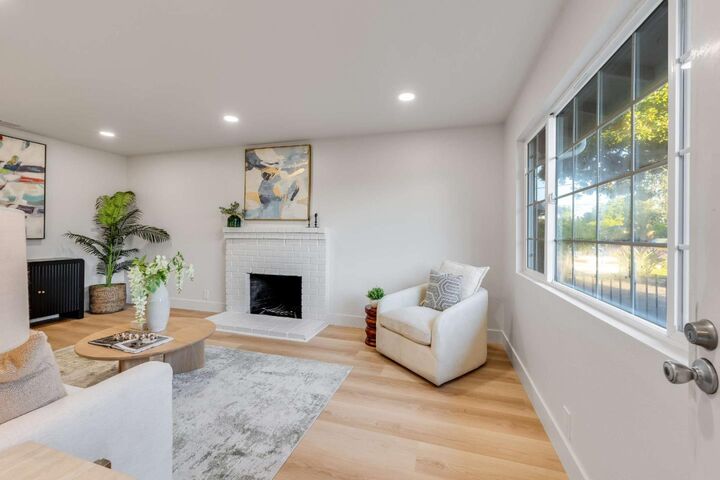
Charming 3-bedroom, 2-bathroom single-family home located on Beech Street, one of the premier residential streets in East Palo Alto. Recent upgrades prior to sale include fresh paint inside and out, new flooring throughout, updated light fixtures, and fully remodeled bathrooms. The large backyard provides ample outdoor space for relaxation, exercise, and social gatherings. Why buy a condo when you can own single-family land for the same price? Enjoy total independence with zero monthly HOA fees, ample parking, and limitless backyard potential. Unbeatable Silicon Valley location with seamless access to tech campuses, Stanford, primary commuter routes, dining, and shopping. Move right in and make it yours!
MLS #:
ML82064142
ML82064142
Lot Size
6,019 SQFT
6,019 SQFT
Type
Single-Family Home
Single-Family Home
Year Built
1960
1960
Style
Ranch
Ranch
School District
934
934
County
San Mateo County
San Mateo County
Listed By
Michael Talis, DRE #01883499 CA, Coldwell Banker Realty, Contact: 650-766-6100
Elena Talis, DRE #01396001 CA, Coldwell Banker Realty
Elena Talis, DRE #01396001 CA, Coldwell Banker Realty
Source
MLSlistings Inc.
Last checked Oct 10 2026 at 8:45 PM GMT+0000
MLSlistings Inc.
Last checked Oct 10 2026 at 8:45 PM GMT+0000
Bathroom Details
- Full Bathrooms: 2
Interior Features
- In Garage
- Tub / Sink
- Gas Hookup
- Electricity Hookup (220V)
Kitchen
- Garbage Disposal
- Oven - Self Cleaning
- Dishwasher
- Oven Range - Gas
- Countertop - Granite
- Hood Over Range
- Cooktop - Gas
- Oven - Gas
- Refrigerator
Lot Information
- Grade - Level
Property Features
- Fenced
- Back Yard
- Sprinklers - Auto
- Sprinklers - Lawn
- Storage Shed / Structure
- Fireplace: Wood Burning
- Foundation: Concrete Perimeter
- Foundation: Crawl Space
Heating and Cooling
- Central Forced Air - Gas
- Fireplace
- None
Flooring
- Hardwood
- Tile
Exterior Features
- Roof: Composition
Utility Information
- Utilities: Water - Public, Public Utilities
- Sewer: Sewer Connected, Sewer In Street, Sewer - Public
- Energy: Double Pane Windows, Low Flow Shower, Low Flow Toilet, Other
Garage
- Off-Street Parking
- Attached Garage
- Gate / Door Opener
Stories
- 1
Living Area
- 1,080 sqft
Additional Information: Los Altos | 650-766-6100
Location
Estimated Monthly Mortgage Payment
*Based on Fixed Interest Rate withe a 30 year term, principal and interest only
Listing price
Down payment
%
Interest rate
%Mortgage calculator estimates are provided by Coldwell Banker Real Estate LLC and are intended for information use only. Your payments may be higher or lower and all loans are subject to credit approval.
Disclaimer: The data relating to real estate for sale on this website comes in part from the Broker Listing Exchange program of the MLSListings Inc.TM MLS system. Real estate listings held by brokerage firms other than the broker who owns this website are marked with the Internet Data Exchange icon and detailed information about them includes the names of the listing brokers and listing agents. Listing data updated every 30 minutes.
Properties with the icon(s) are courtesy of the MLSListings Inc.
Listing Data Copyright 2026 MLSListings Inc. All rights reserved. Information Deemed Reliable But Not Guaranteed.
Properties with the
 icon(s) are courtesy of the MLSListings Inc.
 Listing Data Copyright 2026 MLSListings Inc. All rights reserved. Information Deemed Reliable But Not Guaranteed.
